
Views
Address
347 Tunnie Point, Dunlap, TN
Price
$ 989,500
Property Attributes
- MLS#3623779
- TypeSingle Family
- Listing Status Active
- CountySEQUATCHIE
- CityDunlap
- NeighborhoodGreenfields West
- Zip37327
- Style
- Year Built2012
- Taxes$ 2894
- Price$ 989,500
- Bedrooms3
- Full Bathrooms2
- Half Bathrooms1
- Sqr Footage4958
- Lot Size3.09 Acres
Data Source:
Listing courtesy of RealTracs MLS as distributed by MLS GRID
Property Description
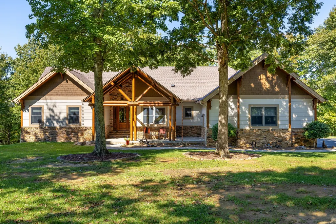
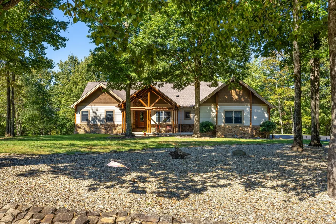
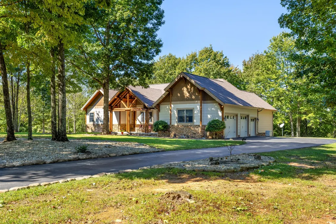
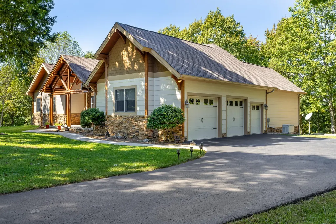
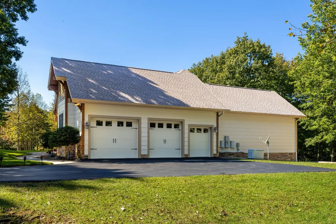
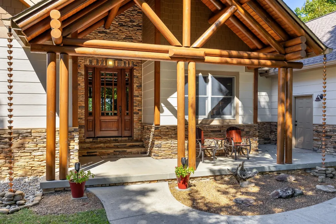
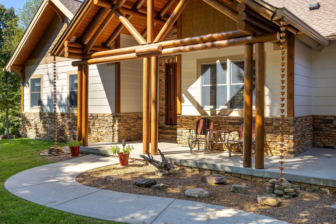
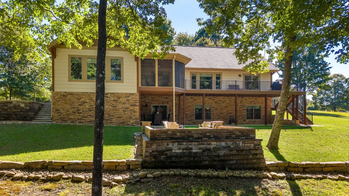
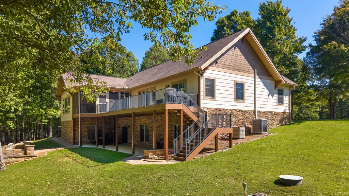
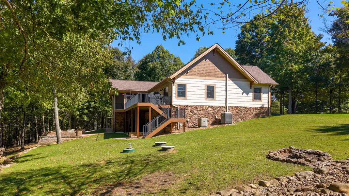
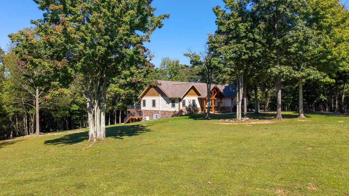
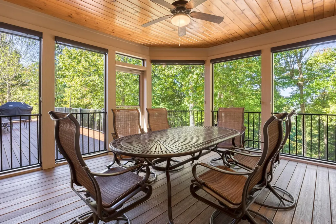
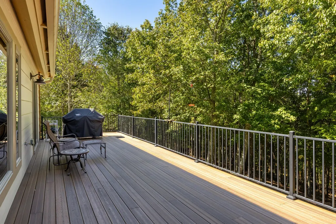
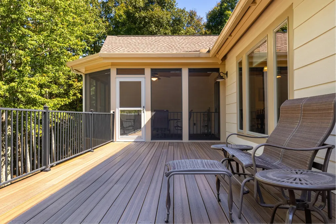
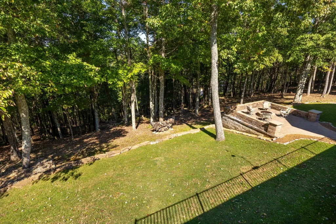
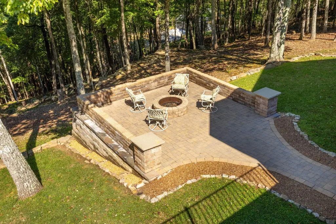
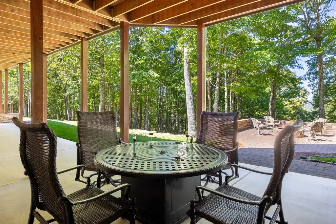
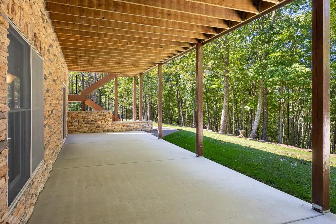
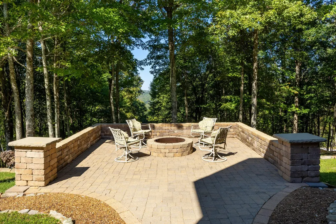
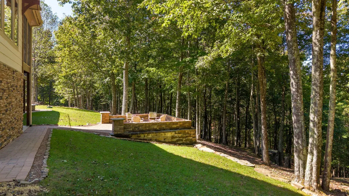
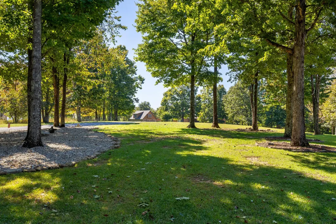
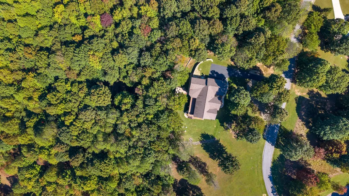
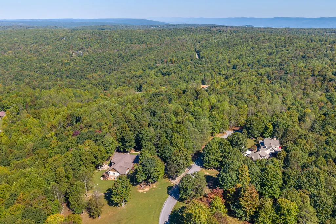
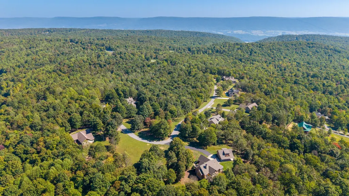
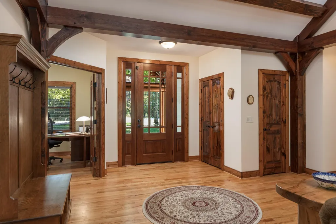
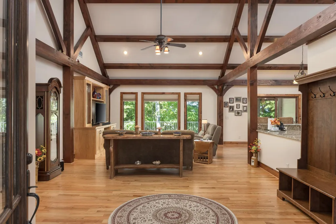
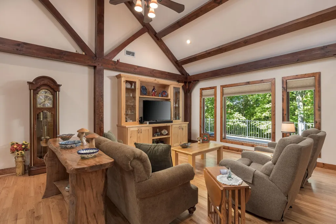
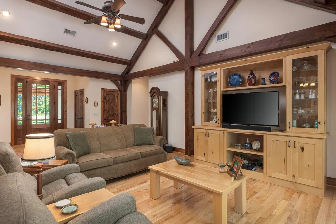
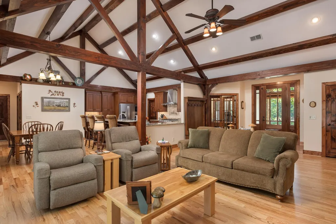
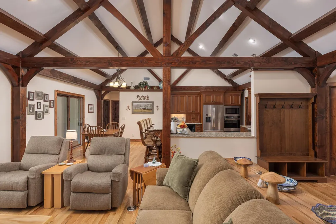
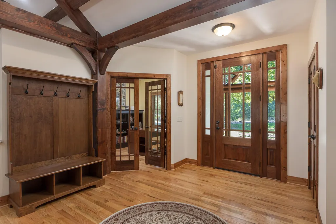
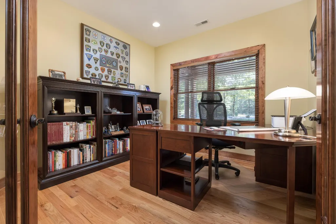
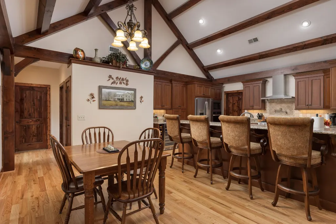
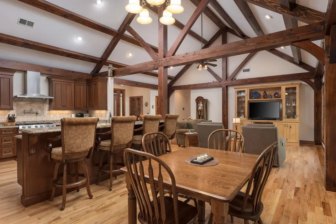
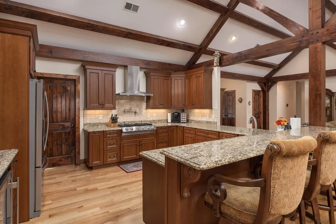
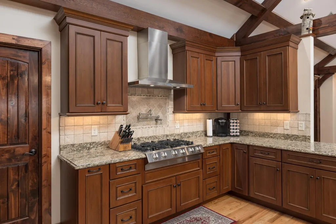
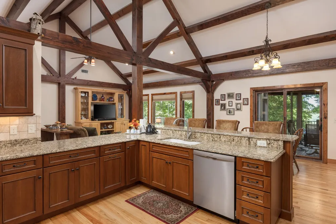
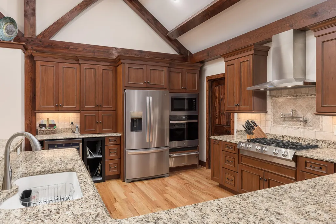
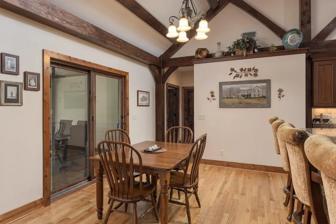
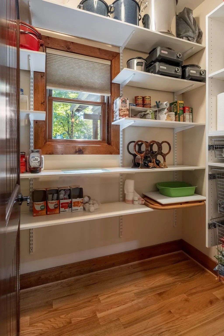
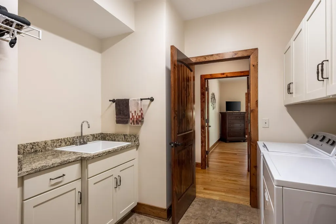
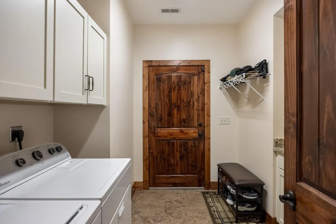
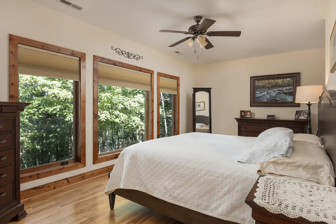
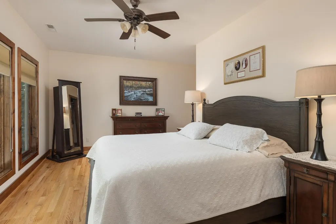
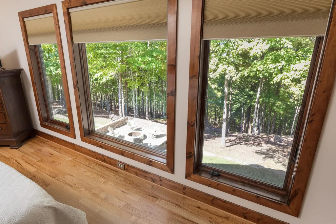
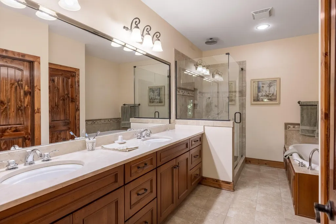
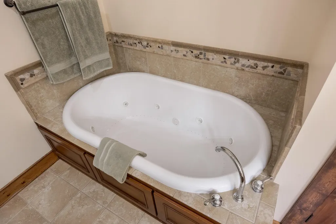
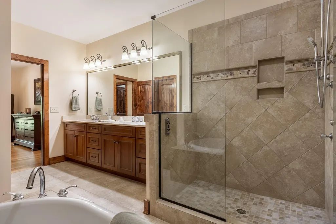
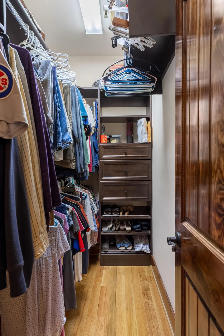
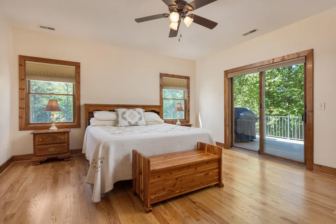
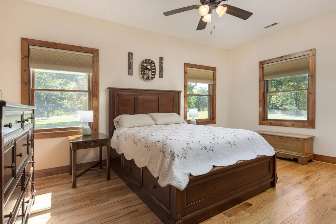
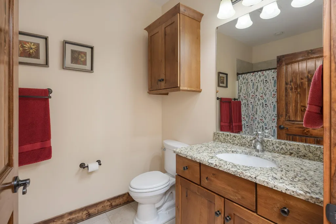
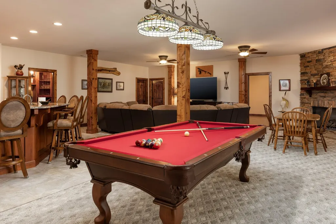
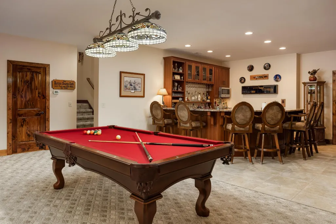
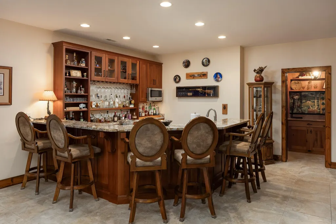
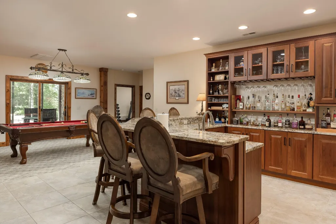
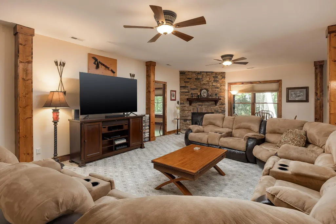
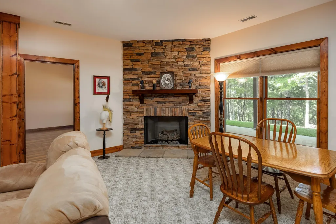
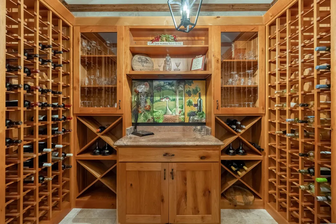
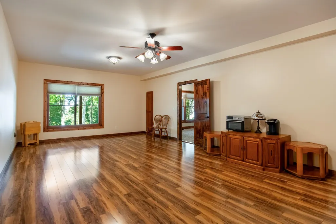
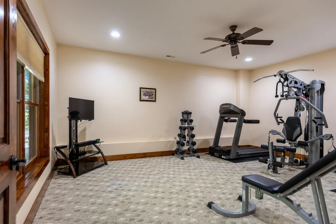
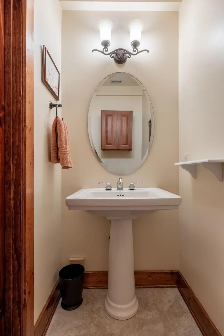
Prime location: Dunlap Tennessee on Fredonia Mountain in ''The Resort'' of Greenfields West. Touches of 3.10 Acres with Gated Privacy... Combination of level topography and with wooded privacy (including but not limited to hardwood trees and rock boulders of lush Mtn. landscape) and distant view. This custom built showplace features quality construction along with architectural touches of timber frame design. 4950 Sq.Ft. Everything about it showcases the attention to detail. Low maintenance exterior features mountain stone, concrete composite siding and cedar shake design, with timber frame log designed covered porch. Custom quality low maintenance decking and railings. Three (3) car garage along with utility/golf cart garage. Excellent for entertaining throughout. Custom Solid mahogany front entry door. Private study with French Doors. Anderson windows. Hardwood floors.Open floor plan, Great room features Cathedral ceiling(17 ft), built-in entertainment cabinet, all open to a gourmet kitchen with custom cabinets, solid surface countertops, gas cooktop with water spigot pot filler, stainless steel appliances, refrigerated wine cooler, wall oven with warming drawer. Eat-in kitchen with barstools and dining room combination. Lots of windows extra large Anderson windows throughout (casement style)with much natural light. Walk-in pantry. Screened in porch overlooking custom mountain stone patio with mountain stone fire pit. Full-size laundry room with custom cabinets and solid surface countertops and sink. Hardwood interior doors throughout. Primary suite and luxurious primary bath on the main level with jetted garden tub. Custom multi-shower heads &seamless glass shower. Custom walk in closets. Three(3)bedroom rooms and 2 full baths on the main level. Features the ideal rec room with wet bar and Mtn. Stone fireplace, billiards table area, custom wine cellar room, exercise room and a Bonus room which could easily be an additional bed room...and one half bath.
| Elementary School | Middle School | High School |
|---|---|---|
| Griffith Elementary | Sequatchie Co Middle School | Sequatchie Co High School |
| Price History | |
|---|---|
| 10/21/2026 | Listed $989,500 |
General Features
| Living Area | 4958 |
|---|---|
| Sewer | Septic Tank |
| Heating | Central |
| Cooling | Central Air |
| Utilities | Water Available |
| Appliances | Microwave,Gas Range,Electric Oven,Dishwasher |
| HOA Fee | 2500 |
| Garage Spaces | 2 |
| Construction Materials | Log |
| Year Built | 2012 |
| Levels | Three Or More |
| Property Subtype | Single Family Residence |
| Assoc Fee Paid Per | Annually |
| County | Sequatchie County,TN |
| New Construction | No |
| Property Type | Residential |
| Attached Garage | Yes |
| Subdivision Name | Greenfields West |
| Garage Y/N | Yes |
| Full Baths | 2 |
| Status | Active |
| Buyer Financing | Other,Conventional |
| Directions | Take Fredonia Mtn Road to the top of the Mtn and turn left onto John Henry Lewis Road then follow along until the fork then take a slight right. You will be on Hobbstown Rd. Follow until you see Tunn |
| High School | Sequatchie Co High School |
| City | Dunlap |
| Senior Community Y/N | No |
| Lot Size Units | Acres |
| Elementary School | Griffith Elementary |
| Property Attached Y/N | No |
| Year Built Details | Existing |
| Tax Annual Amount | 2894 |
| Middle/Junior High School | Sequatchie Co Middle School |
| Building Area Units | Square Feet |
| Living Area Units | Square Feet |
| Standard Status | Active |
Interior Features
| Total Fireplaces | 1 |
|---|---|
| Air Conditioning Y/N | Yes |
| Heating Y/N | Yes |
| Fireplace Y/N | Yes |
| Half Baths | 1 |
| Total Bedrooms | 3 |
| Below Grade Finished Area Unit Type | Square Feet |
| LivingAreaSource | Assessor |
| Below Grade Finished Area Source | Assessor |
| Above Grade Finished Area Source | Assessor |
| Above Grade Finished Area Unit Type | Square Feet |
| Total Baths | 3 |
Exterior Features
| Parking Features | Attached,Circular Driveway,Concrete,Driveway |
|---|---|
| Water Source | Public |
| Total Parking | 2 |
| Lot Size Area | 3.09 |
| Building Area Total | 4958 |
| Lot Dimensions | Irregular |
| Lot Size Acres | 3.09 |
| Lot Size Source | Agent Calculated |
| Waterfront Y/N | No |
| Covered Spaces | 2 |
Amenities
- Foreclosure
- Views
- Short Sale
- New Construction
- Adult 55+
- Lease To Own
- No HOA Fees
- Furnished
- Primary On Main
- Air Conditioning
- Seller Finance
- Green
- Fixer Upper
- Horse
- Golf
- Fireplace
- Deck
- Garage
- Basement
- Pool
Property vs Single Family Average in 37327
Price
Taxes
Year Built
Visits
 The data relating to real estate for sale on this web site comes in part from the Internet Data Exchange Program of RealTracs Solutions as distributed by MLS Grid. Real estate listings held by brokerage firms other than Harris Realty Services are marked with the Internet Data Exchange Program logo or thumbnail logo and detailed information about them includes the name of the listing brokers.
 Copyright © 2026 Memphis Area Association of REALTORS®. The information provided is for the consumer's personal, non-commercial use and may not be used for any purpose other than to identify prospective properties that the consumer may be interested in purchasing. Information deemed reliable, but not guaranteed. Some or all of the listings displayed may not belong to the firm whose web site is being visited.
